Save
Ask
Tour
Hide
Share
$2,990,000
17 Days On Site

5 Hill Crescent
Toronto E08, ON M1M 1H7

For Sale|Single Family Residence|Active
4
Beds
5
Total Baths
County:
Toronto
Call Now: (647) 360-6433
Is this the listing for you? We can help make it yours.
(647) 360-6433
5 Hill Crescent5 Hill Crescent5 Hill Crescent5 Hill Crescent
Save
Ask
Tour
Hide
Share

Mortgage Calculator

Monthly Payment (Est.)

$13,642
Calculator powered by Showcase IDX, a Constellation1 Company. Copyright ©2026 Information is deemed reliable but not guaranteed.

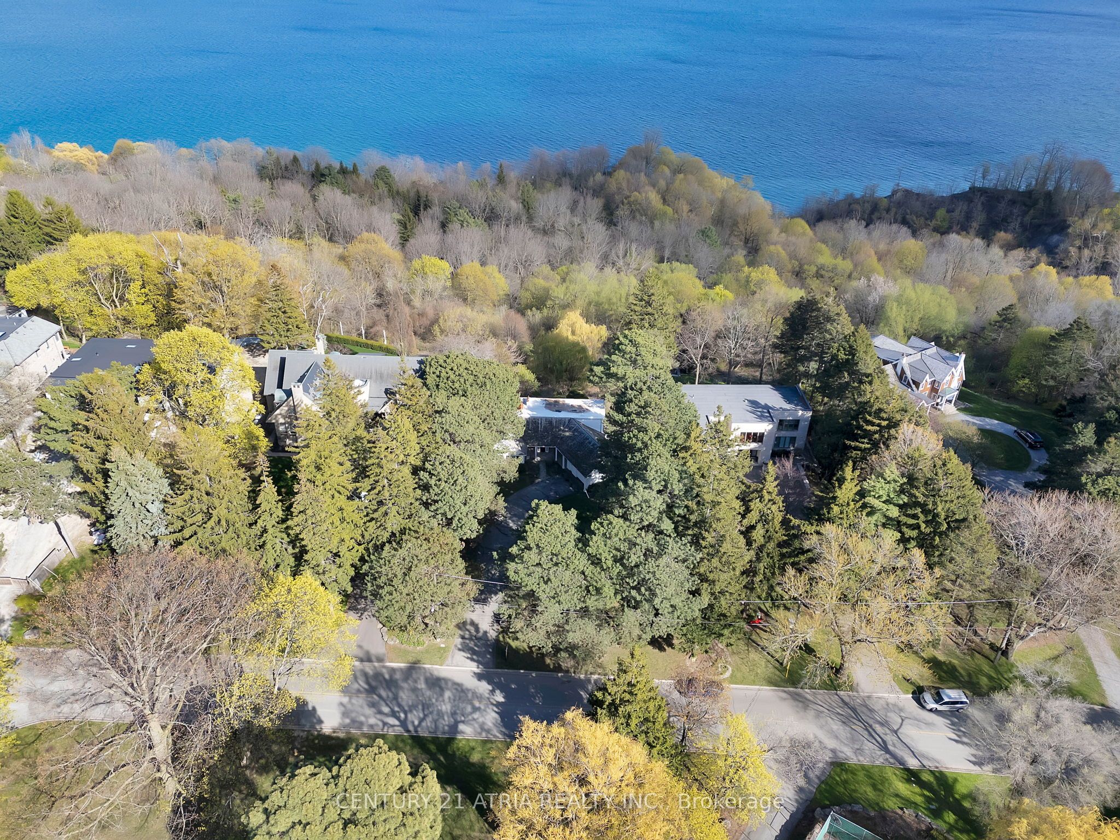
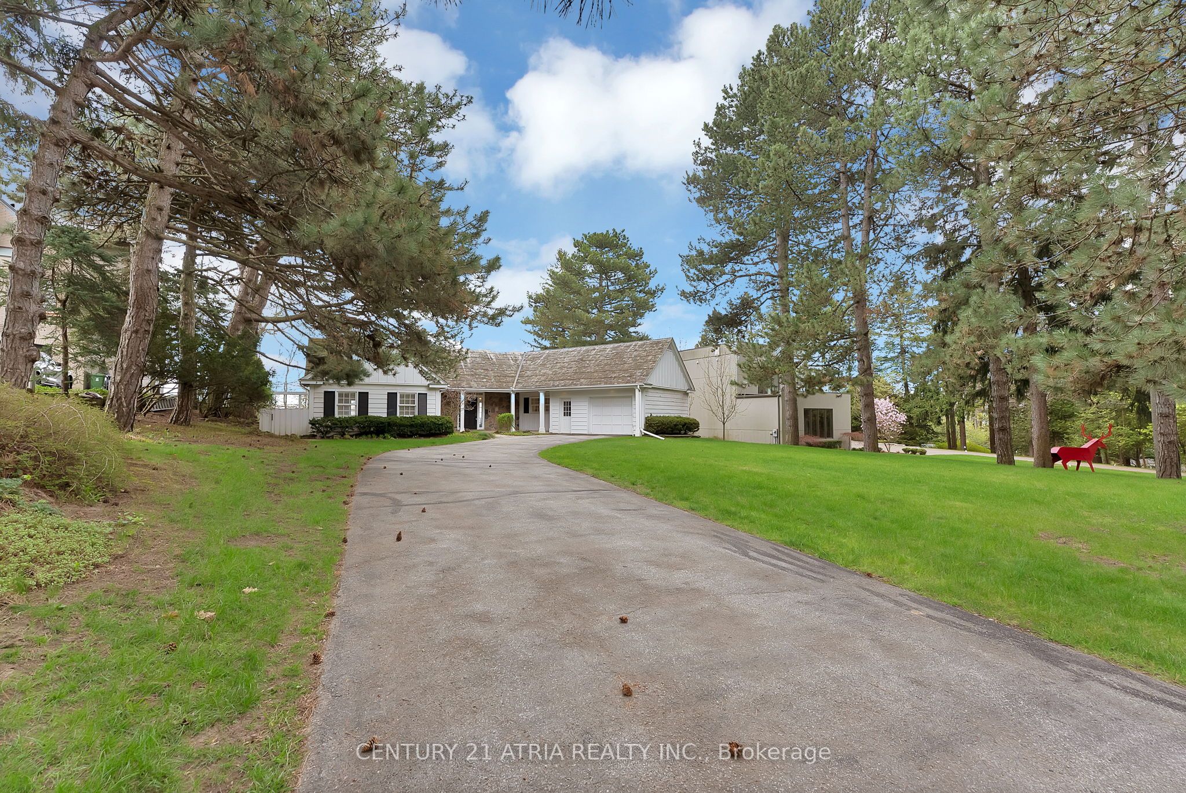
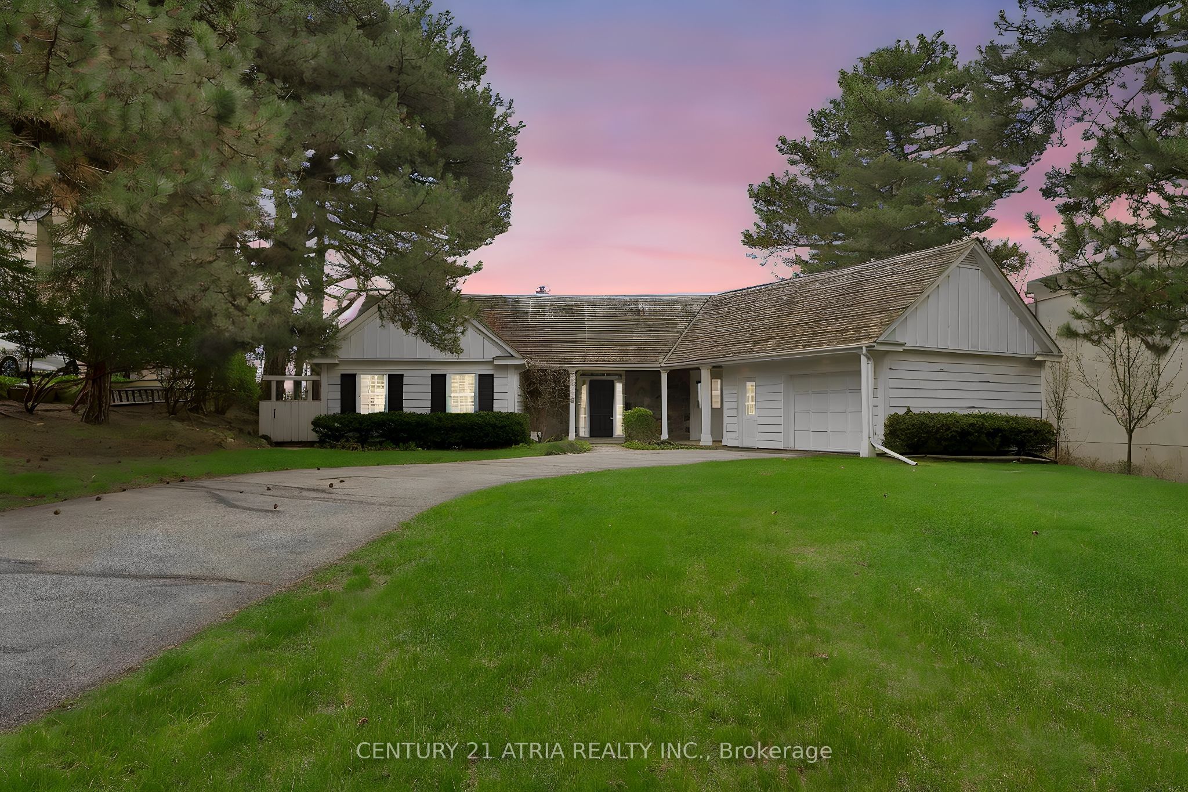
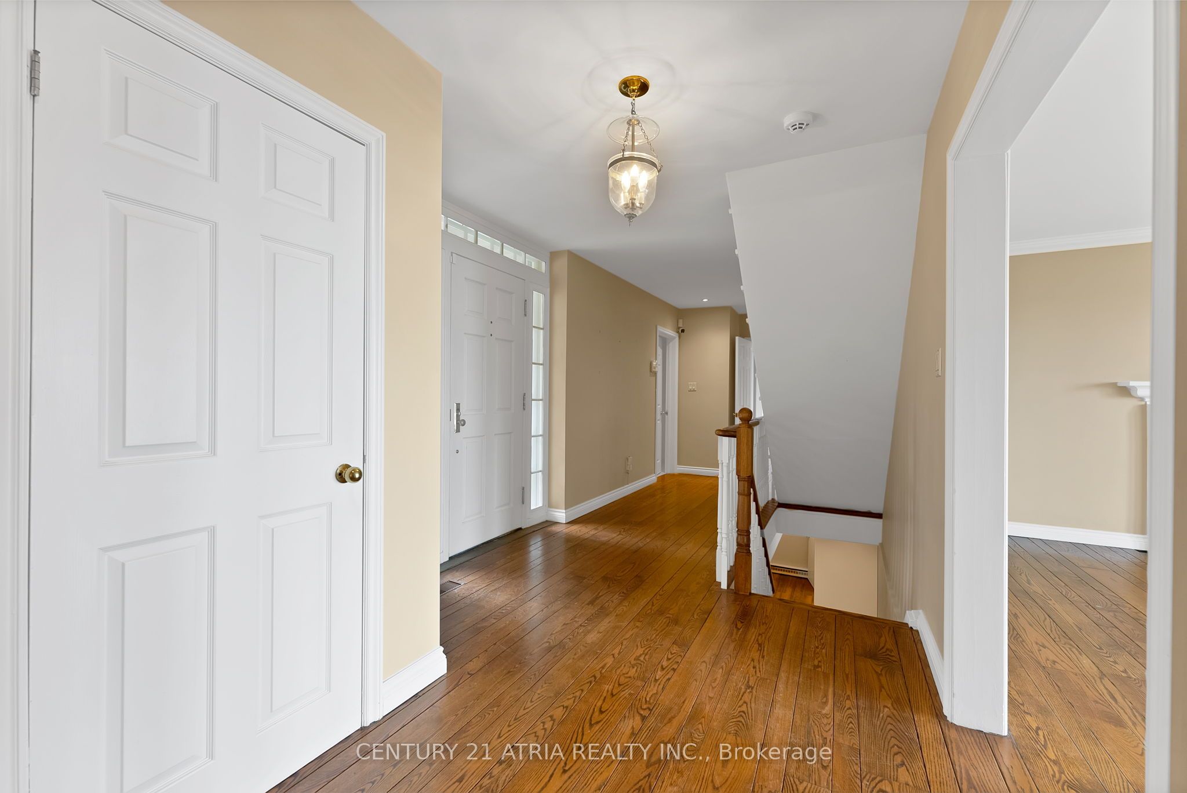
Rarely does a home like 5 Hill Crescent come to market; Tucked away in an exclusive and private waterfront setting, this remarkable residence offers a lifestyle centred around breathtaking, unobstructed lake views from nearly every principal room; With close to 4,000 sq. ft. of beautifully designed living space, the home blends warmth, elegance, and timeless charm, Featuring three spacious bedrooms --- each with its own private ensuite; Thoughtfully crafted layout for both comfortable everyday living and effortless entertaining; Three fireplaces add warmth and character throughout, while multiple walk-outs invite you to step onto the deck or into the serene gardens surrounded by mature trees and the calming presence of the lake; The finished basement features heated floors, a walk-out to the backyard, and over 600sqft additional space awaiting your design to maximize the home's livable square footage; Peaceful, private, and truly special, 5 Hill Crescent is more than a home, it is a rare opportunity to own along the iconic Scarborough bluffs.

Save
Ask
Tour
Hide
Share
Listing Snapshot
Price 
$2,990,000
Days On Site 
17 Days
Bedrooms 
4
Inside Area (SqFt) 
N/A
Total Baths 
5
Full Baths 
N/A
Partial Baths 
N/A
Lot Size 
0.861 Acres
Year Built 
N/A
MLS® Number 
E13124954
Status 
Active
Property Tax 
$13,197
Maintenance Fees 
N/A
Sq Ft Source 
N/A
Friends & Family
Recent Activity
2 weeks agoListing first seen on site
2 weeks agoListing updated with changes from the MLS®
General Features
Attached Garage 
Yes
Cross Street 
Hill Crescent & Bellehaven Crescent
Direction Faces 
South
Garage 
Yes
Number Of Stories 
2
Parking 
Garage Door OpenerPrivateAttached
Parking Spaces 
7
Property Sub Type 
Single Family Residence
Style 
2-Storey
Water Source 
Public
Interior Features
Appliances 
Oven
Basement 
Walk-Out Access
Cooling 
Central Air
Fireplace 
Yes
Fireplace Features 
Wood Burning
Fireplaces 
3
Heating 
Natural GasBaseboard
Interior 
Central Vacuum
Bedroom 
Dimensions - 4.53 x 3.81Level - Basement
Bedroom 2 
Dimensions - 5.47 x 4.85Level - Second
Bedroom 3 
Dimensions - 5.52 x 4.26Level - Second
Dining Room 
Dimensions - 4.29 x 3.98Level - Main
Kitchen 
Dimensions - 6.21 x 5.13Level - MainFeatures - Built-in Features, Kitchen Island
Laundry 
Dimensions - 6.7 x 2.77Level - Basement
Living Room 
Dimensions - 6.53 x 4.59Level - Main
Master Bedroom 
Dimensions - 6.5 x 5.8Level - Main
Recreation 
Dimensions - 10.21 x 5.47Level - Basement
Sitting 
Dimensions - 6.09 x 4.85Level - Second
Utility Room 
Dimensions - 5.03 x 3.68Level - Basement
Save
Ask
Tour
Hide
Share
Exterior Features
Construction Details 
Wood SidingStone
Lot Features 
WoodedCleared
Patio And Porch 
Deck
Pool Features 
None
Roof 
WoodShake
View 
HillsLakeTrees/WoodsWater
Waterfront Features 
Waterfront Access
Waterview 
HillsLakeTrees/WoodsWater
Listing courtesy of CENTURY 21 ATRIA REALTY INC.

Listing information is provided by Participants of the Toronto Real Estate Board. VOW information is provided exclusively for personal, non-commercial use, and may not be used for any purpose other than to identify prospective properties consumers may be interested in purchasing. Information is deemed reliable but not guaranteed. Copyright 2026, Toronto Real Estate Board
Last checked 2026-05-30 09:05 PM UTC

Neighborhood & Commute
Source: Walkscore
Disclosure: Community information and market data powered by Constellation Data Labs. Information is deemed reliable but not guaranteed.
Save
Ask
Tour
Hide
Share